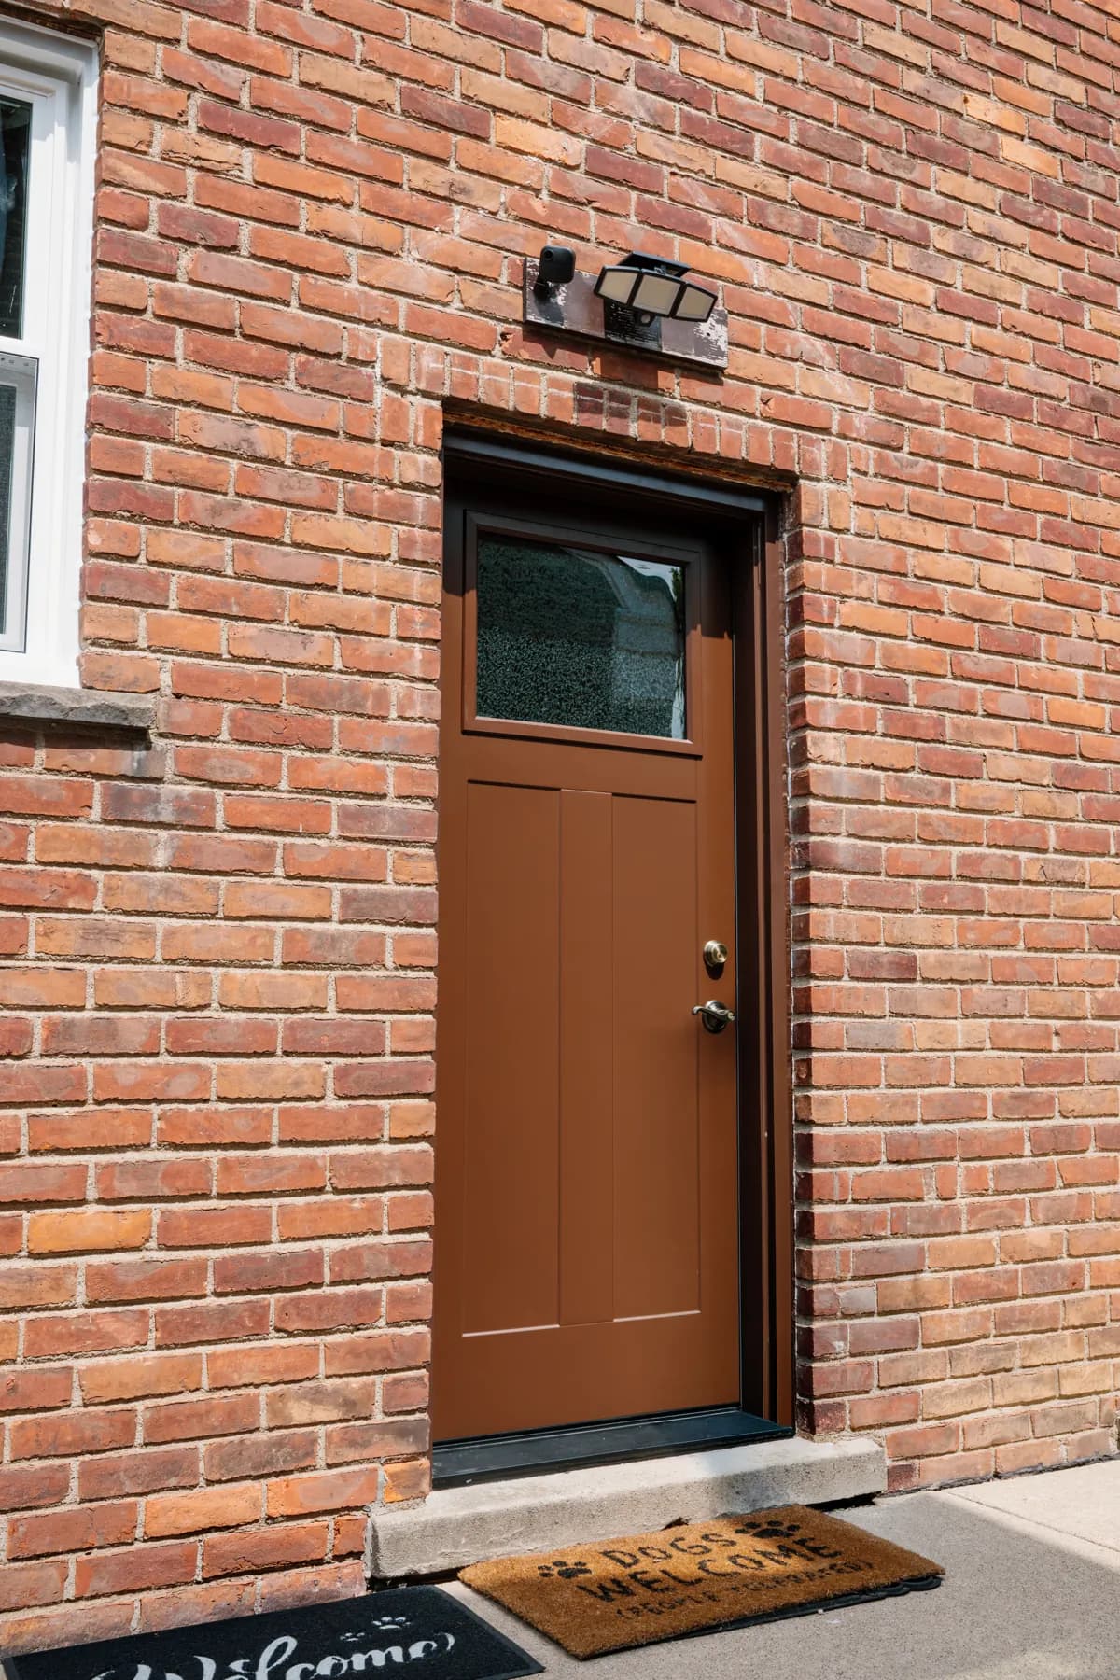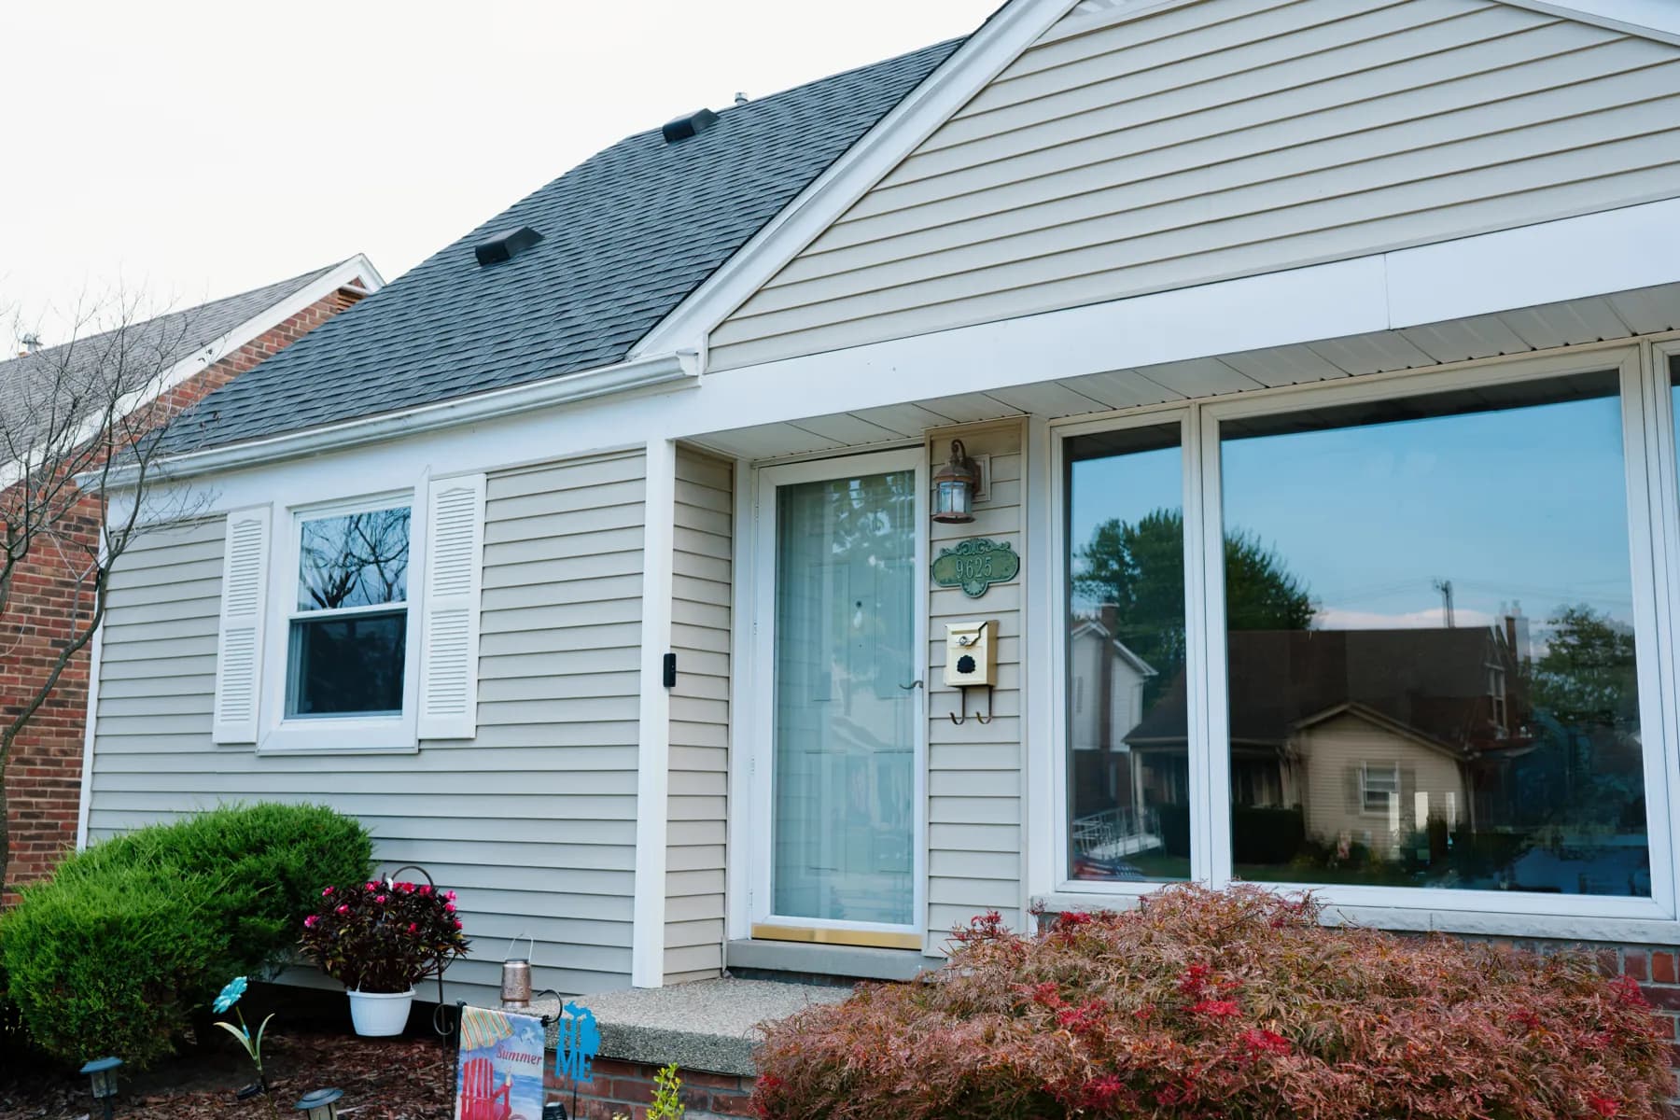
Is your front door sticking, showing signs of wear, or not locking the way it should? If so, you’re probably deciding between two options: replace just the door slab or replace the entire door frame along with it. At Adkins & Sons, we’ve installed thousands of exterior doors across Southeastern Michigan, and in most cases, replacing just the door without replacing the frame leads to problems down the road. Upgrading your entry the right way improves curb appeal, energy efficiency, and security all at once. Here’s how to know which approach your home actually needs and why a full frame replacement is almost always the better solution.
What Is a Slab Door Replacement?
A slab door replacement means swapping out the door itself while leaving the existing frame in place. You remove the old door from its hinges, hang a new door slab on the old frame, and reuse the existing trim, threshold, and jamb. It sounds simple, and in theory it saves money and labor.
There are two versions of this approach. The first uses a steel replacement frame, which is an L-shaped insert that fits inside your old frame. It works with both fiberglass and steel door slabs. The installer takes off the interior casing, removes the weather stripping and hardware, and slides the new unit into the existing frame. It gets leveled, then secured with three-to-four-inch screws that go through the jamb into the structure of the house. The entire process takes one to two hours.
The second version is even simpler: you keep the old frame entirely and just swap the door slab. No new frame at all.
Both methods have real limitations.
Why Replacing Just the Door Usually Falls Short
A slab door replacement or steel replacement frame can be a quick fix, but it creates several issues that tend to show up over time.
- You lose door width. A steel replacement frame sits inside the existing frame, shrinking your opening by about an inch in width and slightly in height. A standard 36-inch front door becomes 35 inches. That affects furniture moving, accessibility, and the overall feel of your entryway.
- The threshold sits on top of the old sill. Instead of creating a flush, sealed threshold, the new unit stacks on top of what’s already there. This creates gaps where air, water, dust, and bugs can get in. Insulation is compromised from day one.
- The old frame has been drilled into too many times. In older homes (especially pre-1980s construction where this method was originally designed to work), the door has often been replaced more than once. After two or three rounds of screws and nails driven into the same wood, the frame loses its ability to hold hardware securely. The door sticks, the hinges loosen, and the seal breaks down.
- Houses settle, and the frame shifts with them. Over decades, your house shifts and settles. That settling pushes the door frame out of square. If the frame isn’t square, no door hung inside it will close, lock, or seal properly. Replacing just the door without addressing the frame doesn’t fix the underlying problem.
- Manufacturer compatibility issues. Even within the same brand, manufacturers change their frame dimensions and production process over time. A replacement slab from the current product line may not line up correctly with a frame from a previous generation. Gaps around the edges, hardware that doesn’t align, and poor seal are common results.
- There’s no way to insulate the frame. A slab door replacement doesn’t give you access to the space between the frame and the wall structure. That gap is where insulation belongs, and without it, you’ll feel drafts along the edges of the door regardless of how well the slab itself performs.
When Does a Full Frame Replacement Make Sense?
In most cases, a full frame replacement is the right call. It’s especially important when your door frame is showing signs of any of the following.
The Door Sticks or Won’t Close Flush
This almost always means the frame has shifted out of square. No amount of adjusting hinges or planing the door slab will fix a frame that isn’t plumb and level. The only lasting solution is to remove the entire frame and rebuild the opening.
You See Gaps Around the Edges
Gaps between the door and frame lead to drafts, water damage, and security issues. If daylight is visible around the edges of a closed door, the frame has moved. Caulking and weather stripping are temporary patches, not a permanent fix.
The Frame Shows Signs of Rot or Water Damage
Wood rot at the base of a door frame is common in Michigan homes, especially around the sill area where water tends to collect. If the frame is showing signs of decay, a slab replacement on top of it will fail. The rot needs to be removed, and a new frame needs to go in.
Your Current Doors Aren’t Sealing or Locking Properly
When the frame is out of square, the deadbolt doesn’t line up with the strike plate, the door doesn’t create an airtight seal against the threshold, and your security is compromised. A new door in an old frame won’t solve these problems.
You Want to Upgrade Energy Efficiency
A full frame replacement allows us to insulate the entire opening with low-expansion spray foam, something that’s simply not possible with a slab-only swap. That insulation is what stops drafts and reduces heating and cooling loss through the entryway.
How We Handle a Full Frame Door Installation
Our process starts with complete removal of the old door, frame, trim, and threshold. We strip the opening down so we can assess the condition of the rough framing and the sill beneath it.
Step 1: Level the sill. If you have a brick or limestone sill, we check it for cracks and displacement. A cracked or uneven sill needs to be repaired or replaced before the new frame goes in. Everything that follows depends on this surface being level and solid.
Step 2: Install the new door frame. We use ProVia’s Frame Saver frame, which has a fiberglass composite at the base (similar to composite decking materials, doubled up for strength). Water collects at the bottom of every exterior door, so using a rot-proof material there eliminates one of the most common failure points in door installations.
Step 3: Insulate the frame. We apply slow-fill expansion spray foam around the entire frame, filling the gap between the frame and the wall structure. This is the insulation step that slab door replacement methods skip entirely, and it’s one of the biggest reasons a full frame install outperforms the alternatives.
Step 4: Seal the exterior. Every door gets aluminum cladding on the outside so there’s no exposed wood. We seal it with solar seal, an oil-based sealant that lasts the lifetime of the door. Standard caulk breaks down in four to six years. Solar seal doesn’t.
Step 5: Finish the interior. We install new casing (or match your existing trim if you prefer), paint it, and complete the entire unit so it’s finished when we leave. No exposed edges, no half-done work, no return trips to finish up.
Security Features That Come with a Full Frame Install
Security is a major reason homeowners choose to replace both the door and frame as a complete unit. With a ProVia door and frame, you get:
- 20-gauge steel plates installed behind the hinges on the inside of the frame
- A 20-gauge steel plate behind the deadbolt strike on the frame
- Pick-proof locks, handle sets, and knob hardware
- A deadbolt that engages into a reinforced frame, not a worn-out jamb with stripped screw holes
This isn’t just a secure door. It’s a secure entryway built as one integrated unit. Replacing just the door without replacing the frame means your new deadbolt is still engaging into old, potentially compromised wood.
The ZA Threshold: A Detail That Makes a Big Difference
One of the most overlooked parts of a door installation is the threshold. Most replacement doors use a static threshold that sits at a fixed height. Over time, as the sill shifts or the floor settles, gaps appear at the bottom of the door.
ProVia’s ZA auto-adjusting threshold solves this. It’s spring-loaded and moves with the sill, maintaining an airtight seal at the base of the door. No gaps for air, water, dust, debris, or bugs. It’s a small detail that has a real impact on long-term energy efficiency and functionality.
The Cost Question: Slab Replacement vs. Full Frame
A slab door replacement takes one to two hours of labor and uses fewer materials. A full frame installation takes four to eight hours and involves more materials, more precise measurements, and more finishing work. The upfront cost difference is real.
But here’s what the lower price doesn’t include: insulation around the frame, a level and square opening, a rot-proof threshold, exterior cladding, interior trim and painting, and proper disposal of the old unit. When you add those items back in (because your home needs them whether the quote includes them or not), the gap narrows. And when you factor in the cost of redoing a failed slab installation in five to seven years, a full frame replacement is the more cost-effective path.
We give you an all-inclusive price that covers the complete installation: door, frame, insulation, cladding, trim, painting, hardware, and cleanup. No surprise charges after the work starts.
Published by Adkins & Sons, a family-owned window, door and siding company in Southgate, Michigan since 1979. See our entry, patio and storm doors